3D DESIGN TOOL
- 3D DESIGN TOOL
3D DESIGN TOOL
Plan your custom garage layout before installation ever begins. We believe great results start with clear vision — instead of guessing how your space will look, you see it first.
- Design Your Garage Before We Build It
YOUR GARAGE IS AN INVESTMENT — DESIGN IT RIGHT THE FIRST TIME
With Epic Garage Designs’ 3D Garage Design Tool, you can plan your custom garage layout before installation ever begins.
We believe great results start with clear vision. That’s why we offer a powerful 3D garage planning experience that allows Las Vegas homeowners to visualize cabinet layouts, flooring combinations, wall storage solutions, and overall garage flow with precision.
Instead of guessing how your space will look, you see it first.
3D Configurator
Coming Soon
Interactive 3D design experience
is on its way.
A garage transformation involves multiple elements:
- ✦Cabinet placement
- ✦Wall storage systems
- ✦Overhead racks
- ✦Flooring selection
- ✦Traffic flow and access
- ✦Work zones and storage zones
Without proper planning, these elements can compete for space or create inefficiencies.
Our 3D design process ensures:
- ✦Maximum use of available square footage
- ✦Proper spacing between storage and vehicles
- ✦Logical workflow
- ✦Clean, balanced aesthetics
- ✦No wasted wall space
By designing before building, we eliminate surprises and ensure your finished garage matches your expectations.
Our 3D design tool gives you control over:
- ✦Cabinet height and width
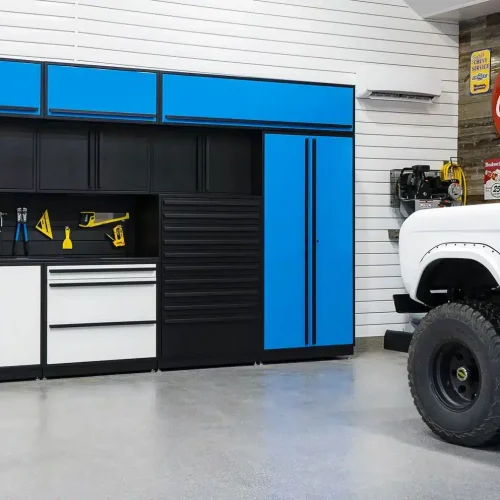
- ✦Full wall vs. modular layouts
- ✦Workbench integration
- ✦Tall storage towers
- ✦Overhead cabinets
- ✦Color combinations
As we prepare to launch our in-house cabinet line, customization options will expand even further, allowing for enhanced layout flexibility and finish choices. You'll be able to see how your cabinets look against your flooring and wall systems — ensuring everything works together visually and functionally.
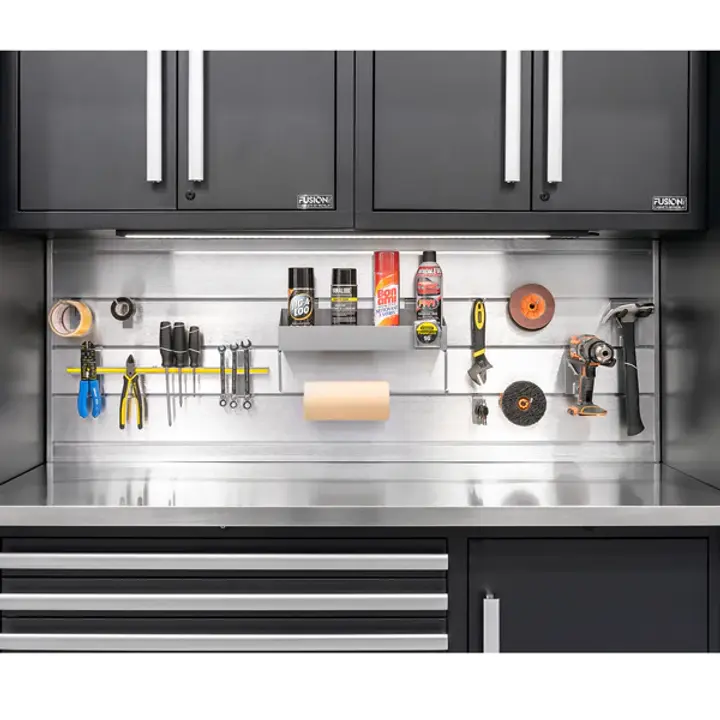
Slatwall and accessory systems are essential for vertical organization. Our 3D planning allows you to map:
- ✦Tool zones
- ✦Sports equipment storage
- ✦Hook placements
- ✦Basket systems
- ✦Specialty racks
By organizing wall systems in advance, we ensure your most-used items are accessible and your garage stays organized long-term.
Designed for Real Las Vegas Homes
Garages in Las Vegas often vary in layout — from single-car builds to expansive three-car configurations.
During your in-home consultation, we measure and assess:
- Ceiling height
- Wall dimensions
- Electrical placement
- Obstruction areas
- Door clearance
We then input those measurements into the design tool to create an accurate digital representation of your space.
This ensures the final installation fits perfectly.
We visit your home to understand:
- ✦How you use your garage
- ✦Storage challenges
- ✦Lifestyle needs
- ✦Design preferences
We assess the space and gather measurements.
Using your measurements and goals, we build a digital 3D layout that includes:
- ✦Cabinet placement
- ✦Flooring selection
- ✦Wall systems
- ✦Overhead racks
You review the layout and make adjustments as needed.
Once the design is approved, our professional installation team brings the plan to life with precision and care.
Homeowners who use our 3D Garage Design Tool benefit from:
- ✦Increased confidence in their investment
- ✦Improved space efficiency
- ✦Fewer change orders
- ✦Better visual cohesion
- ✦Long-term satisfaction
You gain clarity before committing to installation.
Ideal for Full Garage Transformations
The 3D Design Tool is especially valuable if you are planning:
- Complete garage makeovers
- Custom cabinet installations
- Modular flooring layouts
- High-end automotive garage builds
- Man cave conversions
- Workshop designs
When multiple systems are being installed, advanced planning is essential.
Why Epic Garage Designs?
Unlike companies that sell individual products without layout strategy, we provide full garage design services in Las Vegas backed by visualization tools and professional installation.
Our goal is to create:
- Logical organization
- Clean aesthetics
- Efficient layouts
- Durable systems built for desert conditions
We treat every garage as a custom project — not a kit.
Yes. We provide a free in-home consultation and design planning session.
Absolutely. Adjustments are made until the layout fits your needs. .
No. The design includes cabinets, flooring, wall storage, and overhead systems.
Start Designing Your Garage Today
Take control of your garage transformation with Epic Garage Designs’ 3D Garage Design Tool.
,
See your space before it’s built. Plan it correctly. Install it with confidence.
- ▸Epic Garage Designs
- ▸Las Vegas, Nevada 89113
- ▸Phone: (702) 954-6141
- ▸Hours: Monday–Friday 10am–4pm | Saturday 10am–1pm
Schedule your free design consultation and start building the garage you’ve always wanted.